
Published: September 28, 2026. Reviewed by: Sigma Painting project team.
Quick answer: The best tray-ceiling colour depends on the room's light, ceiling height, wall colour, trim profile, and desired effect. Matching the inset to the walls keeps it quiet; a lighter or darker inset emphasizes depth. Always sample the colour at the actual ceiling before committing.
A tray ceiling gives a room another architectural plane to work with. Paint can make that plane disappear into the room, sharpen the geometry, or turn it into a deliberate design feature. The right answer is less about following a universal ceiling rule and more about deciding what you want the room to feel like when the daylight changes and the lights come on.
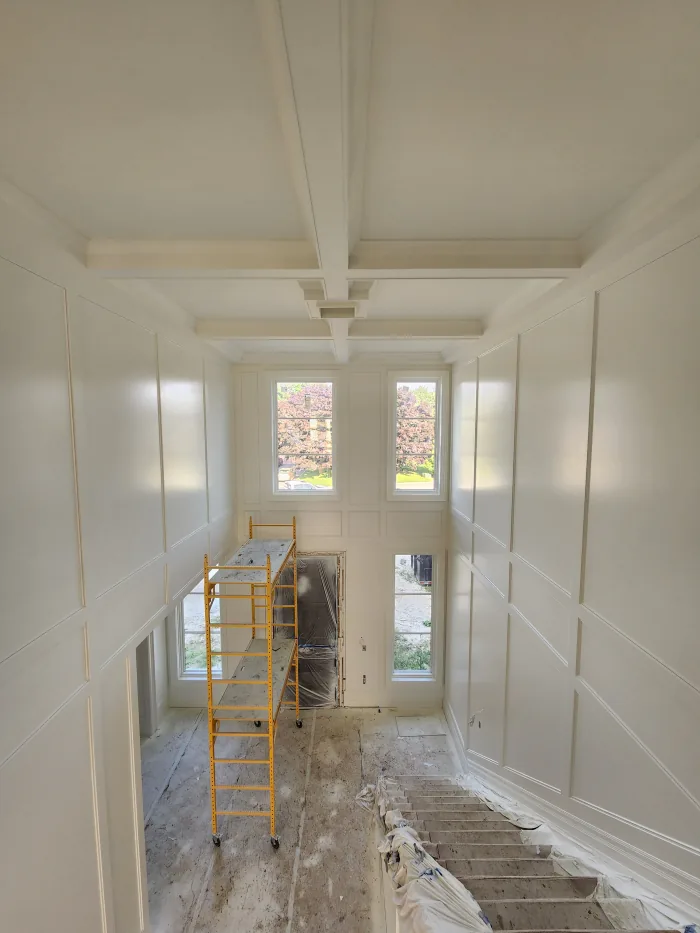
The reference image for this guide shows a coffered ceiling rather than a tray ceiling, but the same visual questions apply: how much should the ceiling structure stand apart, which edges should be emphasized, and how will sheen respond to light? For a true tray, separate the outer border, recessed inset, and any crown or trim before choosing the paint plan.
Start with the Architecture and the Light
Before choosing a colour, identify the parts of the ceiling that will receive it. A typical tray may include a lower outer border, a recessed centre, a raised frame, crown moulding, and small transition surfaces. Those parts do not need to share one colour or one sheen, but the changes should look intentional from the main sightlines in the room.
Then look at the light. North-facing rooms, skylights, potlights, large windows, and warm decorative fixtures can all change how the same sample reads. A darker inset that feels elegant in a bright two-storey room may feel heavy in a low, shaded room. Judge the sample from the floor and from the doorway, not only from a ladder.

Six Paint Directions for a Tray Ceiling
These are starting points rather than fixed formulas. Bring the wall colour, flooring, cabinetry, window exposure, furnishings, and trim profile into the decision before approving a full-room change.
| Direction | What changes | Works well when |
|---|---|---|
| Quiet monochrome | Use one wall-and-ceiling family across the inset and surrounding surfaces. | Rooms where panelling, lighting, art, or millwork should lead the composition. |
| White or lighter inset | Keep the recessed centre lighter than the border or walls. | Lower or darker rooms that need a brighter, more open ceiling plane. |
| Tonal contrast | Move one or two steps lighter or darker than the wall colour rather than introducing a new hue. | Designs that want the tray to read without turning it into a feature wall overhead. |
| Dark recessed centre | Use a deeper neutral or colour inside the tray and keep the surrounding frame quieter. | Tall, bright rooms with enough daylight and furnishings to balance the visual weight. |
| Trim-led definition | Let crown moulding or the tray edge match the doors and casing while the inset stays restrained. | Homes with a strong millwork language where crisp architectural lines matter most. |
| Designer colour moment | Treat the inset as a deliberate accent, with a sample board and a clear relationship to the room palette. | Dining rooms, studies, bedrooms, and other spaces where the ceiling is meant to be part of the design statement. |
1. Keep the Whole Ceiling Quiet
A wall-and-ceiling colour carried through the tray is the least visually busy option. It allows the geometry to show through shadow and proportion without creating a hard colour break overhead. This approach is useful when the room already has substantial millwork, a strong view, patterned furnishings, or decorative lighting.
2. Make the Inset Lighter
A lighter recessed centre can make the ceiling feel more open, particularly when the surrounding border or walls are mid-tone. The transition does not need to be stark white; a related lighter neutral often keeps the result more composed. Check the sample against the trim, because a small difference in undertone can be more visible overhead than on a wall.
3. Use a Tonal Step
Moving slightly lighter or darker than the wall colour defines the tray while preserving a calm palette. Tonal contrast is often the safest starting point when the room needs more architectural definition but a high-contrast ceiling would compete with the rest of the design.
4. Go Darker for Depth
A darker inset can make a tray feel deeper and more intentional. It is most convincing when the room has enough height, daylight, and visual weight below it. Use a large sample, confirm the undertone at different times of day, and consider keeping the border and trim simpler so the ceiling does not become visually fragmented.
5. Let the Trim Define the Edge
Matching the tray trim to the doors, casing, or other architectural woodwork can create a continuous frame around the room. The inset can then stay close to the wall or ceiling colour. This is especially effective when the home has a deliberate millwork language and the tray profile is crisp enough to carry the line.
6. Treat the Inset as a Design Accent
A distinct colour can work in a dining room, study, bedroom, or other space where the ceiling is meant to participate in the design. The more noticeable the colour, the more important the sample, the surrounding palette, and the finish quality become. A designer colour should still be tested under the actual fixtures and against the finished floor.
How to Choose the Colour Relationship
Start by comparing the proposed ceiling colour with three fixed references: the wall, the trim, and the largest nearby permanent surface such as flooring, stone, cabinetry, or a fireplace. If the room is open to another space, include that sightline too. A ceiling that looks balanced from the centre of one room can feel abrupt from the hall or stair.
- Match the walls when the goal is visual height, calm, or a backdrop for other features.
- Go lighter when the room needs more brightness or the recessed plane should recede.
- Go darker when the room is tall and bright enough to support more depth and drama.
- Match the trim when the tray edge should connect to doors, casings, panelling, or built-ins.
- Use a new colour only when it has a clear relationship to the room's furnishings, materials, or design concept.
Ceiling colour also reads differently because the light arrives from above and the viewing angle is steep. Do not approve a full room from a small wall chip alone. Paint a larger sample board, place it at the ceiling or on a temporary vertical mock-up, and review it in morning, afternoon, and evening conditions.
Choose Sheen by Surface, Not by Room
The broad ceiling plane is usually quietest in a flat or matte finish, which helps reduce reflected hotspots from potlights and windows. The tray trim, crown moulding, and other architectural woodwork may need a more durable satin or semi-gloss system, depending on the product, the design, and how often the surface will be touched or cleaned.
Using one sheen everywhere can flatten the hierarchy or create glare where the light is most critical. The guide to paint for luxury homes explains why the product system should follow the surface. If the ceiling sits under skylights or strong potlights, the Level 5 finishing service may be relevant before a demanding low-sheen finish is applied.
Plan the Paint Sequence and Protection
A tray ceiling is a small architectural system, not just another flat wall. The scope normally starts with protection, inspection, repairs, caulking where appropriate, sanding, and primer. The inset, border, and trim are then scheduled in a sequence that keeps the cut lines clean and avoids dragging dust or wet material across finished surfaces.
In a new build, the timing may be coordinated with drywall finishing, millwork installation, lighting, flooring, and other trades. In an occupied home, furniture, flooring, glass, fixtures, and circulation routes need a separate protection plan. If the trim is unfinished MDF or another millwork substrate, the millwork spraying service can be considered where a controlled, consistent film is part of the design.
The painting order should be agreed before work starts. A typical plan may be to finish the recessed plane, then the surrounding border and trim, followed by adjacent walls and a final inspection under the installed lighting. The exact order can change with the coatings, access, masking, and whether other trades still need the room.
Image Plan for a Tray-Ceiling Project
If the project is being documented for a portfolio, design approval, or a homeowner record, the images should show more than a polished wide shot. The most useful set explains the architecture, colour decision, edge quality, and how the finish responds to real light.
| Image | What it should show |
|---|---|
| Wide room view | Show the complete tray, the walls, the windows, and the main light sources so the colour relationship is understandable. |
| Inside-corner detail | Photograph the transition between the inset, border, and trim. This is where preparation and cut-line quality are easiest to judge. |
| Sample in place | Capture the approved colour cards or sample boards at the actual ceiling, both in daylight and with the installed fixtures on. |
| Finished evening view | Show how the ceiling reads under potlights, pendants, or cove lighting rather than relying only on a daytime photograph. |
What Changes the Cost of Painting a Tray Ceiling?
Tray ceilings are priced by the preparation and finish decisions they add to a room, not by the floor area alone. The main variables are ceiling height and access, the number of colours and cut lines, the condition of the drywall and trim, repairs or caulking, the amount of millwork, furniture and floor protection, occupied-home logistics, sample boards, and the inspection standard.
A single-colour tray with sound surfaces can be relatively straightforward. A multi-colour design with detailed crown, skylights, strong side-light, deep colour, or an occupied room needs more planning and more time at the edges. For broader context, see the Toronto high-end home painting cost guide and ask that the tray, trim, access, preparation, and protection assumptions appear in the written quote.
Common Questions About Tray Ceiling Paint
What colour should I paint a tray ceiling?
There is no universal best colour. Matching the inset to the walls keeps the architecture quiet, while a lighter or darker inset emphasizes depth. The right choice depends on the room's light, height, trim, materials, and design intent. Sample it at the ceiling before approving the full scope.
Should tray ceiling trim be the same colour as the ceiling?
Not necessarily. Matching the trim to the casing can create a continuous architectural frame, while keeping it closer to the ceiling colour makes the transition softer. Look at the actual profile and the room's existing doors, panelling, and crown before deciding.
Should a tray ceiling be lighter or darker?
Lighter colours tend to feel more open, while darker colours create depth and drama. A dark inset usually needs enough room height, daylight, and visual balance below it. A large in-place sample is more reliable than a small colour card.
What sheen is best for tray ceilings?
Flat or matte is usually a calm choice for the broad ceiling plane because it reduces reflected light. Trim and architectural woodwork may use a more durable satin or semi-gloss system. The product, substrate, lighting, and maintenance expectations should all be considered together.
How do you paint a tray ceiling?
Protect the room, repair and prime the surfaces, approve the samples, then paint the inset, border, and trim in a sequence suited to the coatings and access. Finish with an inspection from the room's main sightlines and under the installed lighting. Crisp transitions depend on both preparation and application.
Make the Ceiling Part of the Plan
The best tray-ceiling result is not necessarily the most dramatic one. It is the colour, contrast, sheen, and edge treatment that support the architecture and still look right from the doorway, beside the windows, and after dark. Samples and a clear scope make that decision easier to judge before the full room is committed.
Sigma Painting plans and paints detailed ceilings, trim, millwork, and high-end interiors across Toronto and the GTA. Review the interior painting service, then request a written estimate with your ceiling height, room photos, lighting, finish schedule, and colour direction.


